

-
201 750 Tache Avenue in Winnipeg: Condo for sale : MLS®# 202625297
201 750 Tache Avenue Winnipeg R2H 2C3  $294,999Single Family
- Status:
- Active
- MLS® Num:
- 202625297
- Bedrooms:
- 2
- Bathrooms:
- 1
- Floor Area:
- 795 sq. ft.
2A//Winnipeg/Welcome to 750 Tache Ave, where location, lifestyle and incredible views come together in the heart of St. Boniface. Built in 2013 by StreetSide Developments, this modern building offers contemporary condo living in one of Winnipeg s most desirable and walkable neighbourhoods. Enjoy beautiful views of downtown Winnipeg and Joseph Royal Park right from your living room, with a front-row seat to the Canada Day fireworks without leaving home! This modern condo features a bright, functional layout with space for a dedicated dining area, quartz countertops, stainless steel appliances and convenient in-suite laundry. A rare bonus this unit includes TWO heated parking stalls. Step outside and enjoy one of Winnipeg s most walkable neighbourhoods. Walk to The Forks, the shops, restaurants and caf s along Provencher Blvd, St. Boniface Hospital and Universit de Saint-Boniface, or explore the scenic river trails connecting into Whittier Park. Whether you're a first-time buyer, professional, downsizer or simply looking for low-maintenance urban living, this condo offers an exceptional combination of convenience, views and lifestyle all for under $300,000.0. (id:2493) More detailsListed by Sutton Group - Kilkenny Real Estate
- DEE-DEE NEWTON
- SUTTON GROUP - KILKENNY REAL ESTATE
- 1 (204) 8988103
- Contact by Email
-
211 132 James Avenue in Winnipeg: Condo for sale : MLS®# 202622051
211 132 James Avenue Winnipeg R3B 0N8
$199,900Single Family- Status:
- Active
- MLS® Num:
- 202622051
- Bedrooms:
- 1
- Bathrooms:
- 1
- Floor Area:
- 530 sq. ft.
9A//Winnipeg/Welcome to the historic Exchange District! This stylish one bedroom condo combines an open concept layout with exposed brick throughout, soaring ceilings, industrial pipe shelving, and beautiful timber beams. The eat in kitchen with stainless steel appliances flows seamlessly into the adjoining living room, creating a comfortable and inviting space for everyday living. The modern bathroom features a walk in tiled rain shower, while in-suite laundry and air conditioning add everyday convenience and comfort. Enjoy the rooftop patio and common BBQ area making it a great spot to relax, entertain, or take in the downtown skyline at sunset. Experience the best of Exchange District living at The Forks, Centennial Concert Hall, Old Market Square, caf s, gyms, hockey/baseball/basketball games, live music, local theatre, shopping, restaurants, and parks along the Red River, all within easy walking and cycling distance. Peg City Car Co-op's many nearby vehicles allow a car-light lifestyle. Pet friendly, secure entry, storage locker and elevator. An excellent opportunity for young professionals, those looking for a home they can age in place in, or investors seeking a desirable rental property. (id:2493) More detailsListed by Sutton Group - Kilkenny Real Estate - DEE-DEE NEWTON
- SUTTON GROUP - KILKENNY REAL ESTATE
- 1 (204) 8988103
- Contact by Email
-
282 Tache Avenue in Winnipeg: Single Family for sale : MLS®# 202621629
282 Tache Avenue Winnipeg R2H 2A1
$885,000Single Family- Status:
- Active
- MLS® Num:
- 202621629
- Bathrooms:
- 2
2A//Winnipeg/Building + land with address of 282/284 (one Title) Tache for sale with adjacent parking Lot size as per City Assessment.15 stall parking lot. Two solid/long-term tenants currently occupying the building. Interior units recently renovated. GREAT location, busy area. One level, easy entry. Close to amenities, St. Boniface Hospital, bakery, + many St. Boniface businesses. Measurements +/- jogs. Serious inquiries only. (id:2493) More detailsListed by Sutton Group - Kilkenny Real Estate - DEE-DEE NEWTON
- SUTTON GROUP - KILKENNY REAL ESTATE
- 1 (204) 8988103
- Contact by Email
-
2201 390 Assiniboine Avenue in Winnipeg: Condo for sale : MLS®# 202620375
2201 390 Assiniboine Avenue Winnipeg R3C 0V2
$499,900Single Family- Status:
- Active
- MLS® Num:
- 202620375
- Bedrooms:
- 2
- Bathrooms:
- 2
- Floor Area:
- 980 sq. ft.
9A//Winnipeg/One year free condo fees! Experience elevated downtown living from the 22nd floor in this stunning luxury condo offering breathtaking city skyline,river views and 2 parking stalls!This beautiful 2 bedroom,2 bathroom suite showcases an open concept design with a spacious great room/dining room surrounded by expansive windows,remote controlled blinds,electric f/p,htd floors,and the impressive island kitchen.High end appliances,panelled fridge concealed within the cabinetry,instant hot water,filtered drinking water system,and wine fridge.Step out onto the huge balcony and take in the incredible panoramic views and sunsets.The primary suite offers remote blinds and 3 pc ensuite.In suite laundry and added security with a bolted floor safe.The rare convenience of 2 heated above grade parking stalls,and even these stalls have river views.Residents enjoy exceptional building amenities including a fitness room,party room,riverfront terrace,guest suite,car wash,and electric vehicle charging stations.A rare opportunity to own a sophisticated condo in the heart of downtown with luxury finishes,premium amenities,and unbeatable views.If only 1 parking stall is required,there could be a $50,000 discount too. (id:2493) More detailsListed by Sutton Group - Kilkenny Real Estate - DEE-DEE NEWTON
- SUTTON GROUP - KILKENNY REAL ESTATE
- 1 (204) 8988103
- Contact by Email
-
558 Langside Street in Winnipeg: Single Family for sale : MLS®# 202616489
558 Langside Street Winnipeg R3B 2T6
$186,900Single Family- Status:
- Active
- MLS® Num:
- 202616489
- Bedrooms:
- 4
- Bathrooms:
- 1
- Floor Area:
- 1,310 sq. ft.
5A//Winnipeg/OUTSTANDING HOME...OUTSTANDING VALUE! A tremendous opportunity presented for either investor or family seeking affordable living. This West End charmer, close to all amenities, features 4 ample sized beds, full 4 pice bath, a very convenient (and rare) 2nd floor laundry, huge eat-in kitchen (large enough to accommodate any sized family) and comes with several upgrades including newer windows, flooring, updated 4 piece bath and more. Upon entering you are welcomed by a beautiful sunroom, perfect for morning coffee or just a great space to relax. Moving into the home, a seamless floorplan awaits on both the main and upper living areas. The lower level features a full high basement lending what appears to be super solid straight as an arrow overall structure. From an investment perspective, the income potential is superb and is zoned R2. Additionally it should be noted that 80% of millionaires accumulated their wealth through real estate. This home truly needs to be seen to be fully appreciated. Call your agent today to book your own private viewing. (id:2493) More detailsListed by Sutton Group - Kilkenny Real Estate - DEE-DEE NEWTON
- SUTTON GROUP - KILKENNY REAL ESTATE
- 1 (204) 8988103
- Contact by Email
-
1405 311 Hargrave Street in Winnipeg: Condo for sale : MLS®# 202600666
1405 311 Hargrave Street Winnipeg R3B 0V8
$255,000Single Family- Status:
- Active
- MLS® Num:
- 202600666
- Bedrooms:
- 2
- Bathrooms:
- 1
- Floor Area:
- 626 sq. ft.
9A//Winnipeg/Great location great investment it could generate from $100- $170 per night thru Airbnb. fully furnished and completely move-in ready. Enjoy effortless downtown living in the prestigious Glasshouse, complete with gated parking. This stunning corner unit is located on the 14th floor and offers breathtaking city views through floor-to-ceiling windows. Exposed concrete and steel beams create a refined industrial aesthetic, while custom blinds provide added privacy throughout. Elegant barn doors lead to two generously sized bedrooms, complemented by a well-appointed single bathroom. The modern kitchen is designed for both style and function, featuring sleek high-gloss cabinetry, quartz countertops, a designer backsplash, and a full stainless-steel appliance package ideal for entertaining. Step outside to your private covered balcony and take in the spectacular skyline. Residents enjoy exclusive access to the 21st-floor rooftop terrace with panoramic city views, BBQ stations, a fire lounge, and an enclosed year-round entertaining space. Additional premium amenities include a 24-hour fitness center and a private theatre. steps from Canada Life Centre, True North Square, Winnipeg s best dining and nightlife. (id:2493) More detailsListed by Sutton Group - Kilkenny Real Estate - DEE-DEE NEWTON
- SUTTON GROUP - KILKENNY REAL ESTATE
- 1 (204) 8988103
- Contact by Email
-
275 Alexander Avenue in Winnipeg: Vacant Land for sale : MLS®# 202526442
275 Alexander Avenue Winnipeg R3B 0L9
$799,900Vacant Land- Status:
- Active
- MLS® Num:
- 202526442
9A//Winnipeg/Land opportunity in the heart of Chinatown Winnipeg! Approximately 100ft x 132ft lot, zoned C2! Prime, corner lot location anchored by successful businesses and high traffic area. Currently used as parking lot. (Leased out to a neighbouring business). Excellent opportunity for the right party. Call now! (id:2493) More detailsListed by Sutton Group - Kilkenny Real Estate - DEE-DEE NEWTON
- SUTTON GROUP - KILKENNY REAL ESTATE
- 1 (204) 8988103
- Contact by Email

Get all the benefits below, by registering today. A better MLS® search and advantage over other buyers and sellers.
View new listings sooner

Be first to know! Get email notifications of new listings that match your saved search. No need to come back and search again. If a price changes or new info is added we'll tell you about that too!
Save your searches

Create and save custom searches based on neighbourhoods, property type, beds, baths or specific criteria like pools or waterfront. Find homes with the exact features you want.
Alerts for new listings

Be first to know! Get email notifications of new listings that match your saved search. No need to come back and search again. If a price changes or new info is added we'll tell you about that too!
Finding a home should be a joy

Absolutely it should be
Buying or selling a home is stressful enough. In this day and age there is technology to help you should relieve some of that stress.
These MLS® search tools available to registered users are designed to make your life easier. They are about you and what is best for you when trying to find properties and keep track of the properties you have found.
Share listings

Share with your spouse, friends or parents a listing you are interested in. You can send it by email right from the listing, just enter their email and add comments, and we'll make sure they get it.
Save your favourite listings
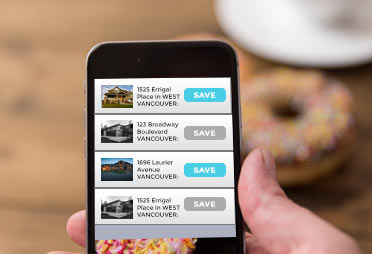
Find a listing you love? Save it to your profile so you can some back to view it anytime. It'll be right there and with any updates to the price, description or photos.
Make Notes

Remember what you liked about your saved listings by making notes. Add notes to listings about why you liked it, what you didn't like, or anything you want to bring up with your Realtor.


